



Houses are a reflection of a city’s character. Thanks to its Andalusi heritage, Granada preserved its Arab houses, followed by its Morisco houses and, later, its Christian houses. In a perfect fusion of architectural styles and street patterns, the history of the city can be traced through the façades of its houses. Each one could serve as an illustrated guide to the transformation the city has undergone over so many centuries. Houses that survived natural disasters (fires, earthquakes); the modernist upheaval of the 19th century; renovated houses; vanished houses, in whose place we now find only a discreet street plaque. Even houses that have inherited the mysterious aura of the person who once lived in them. Each and every one of these houses tells us something about Granada.
History and Features
The layout of the houses during the Muslim period was no different from that of any other city in al-Andalus. Arab houses provided the model that was followed in later periods. They had square floor plans, with an entrance gate leading to a vestibule, through which one entered a courtyard with columns and a central pool. They tended to be of varying heights and to have an inner courtyard where family life took place.
The climate and religious doctrine accounted for these houses being half fortified exterior (with hardly any windows, or, where there were, covered with latticework) and half paradisiacal garden within. We must not forget the restrictions imposed on Muslim women. The home was the true universe of a woman; thus, it is understandable that the interior of the household was reserved exclusively for domestic chores, peace of mind and protection from the harshness of the heat. If we stroll through the Albayzin quarter, we can observe this type of house: closed off to passers-by, yet a treasure chest in which unparalleled jewels are preserved.
Following the conquest of the city, the Catholic Monarchs and their secretary, Hernando de Zafra, undertook a renovation of the urban space. The present-day Carrera del Darro, a street bordered by the waters of the river, deserved particular attention. Efforts were made to protect citizens from the unhealthy conditions of the area and to prepare the city to benefit from the wealth provided by the river’s waters. Buildings were erected, transmitting in every respect the legacy of al-Andalus, and distinctive features were incorporated that are now characteristic of the houses of Granada.
If we take a stroll along the Carrera del Darro, we will come across some of the most picturesque façades in the city. Most of the houses feature beautifully painted façades,[1] which were restored thanks to the work of architect Ignacio Gárate Rojas, who received the Europa Nostra Award in the 1990s in recognition of his efforts in this field.
In 1840, Théophile Gautier, world-famous for The Romance of the Mummy, was already celebrating the beauty of these façades, writing: “The somewhat more affluent houses are painted on the outside in the most curious manner, with trompe-l’œil architectural features, grisaille ornamentation, and faux bas-reliefs. At first, it is difficult to take these decorations for real architectural elements”.
If we compare some photographs from the early 20th century, we can see that all the houses along the Carrera del Darro were covered with limewash and remained in almost complete oblivion. One of the houses even features Segovian sgraffito, a decorative technique that is quite uncommon in the city.
Sometimes, these exceptional, purely Christian paintings alternate with motifs that still survive from the Andalusi heritage. The ajimeces (and the small balconies set into wooden cubes, through whose latticework the occupants could look out without being seen, are not only functional but also highly decorative features that can be observed in the best-known Moorish houses.
Overhang projections constitute another typology which, according to Ricardo Anguita Cantero, a professor at the University of Granada,“consisted of projecting structural elements that generally tended to extend the habitable floor area over the street space in a stepped manner, with the projection becoming greater with each successive story of the building.” Thus, balconies supported by slanting wooden beams appeared on the very façade of the dwelling. Both enclosed balconies and projecting structures contributed to the Romantic image of Granada, a city seemingly perched on peculiar, elevated platforms, which the painter David Roberts depicted in one of his paintings. Consequently, houses near the river came to be known as “hanging houses” for many years.
The Christians did everything in their power to prohibit projecting structures, adopting various types of regulations on the grounds of the danger posed by these architectural features. In 1791, an accident occurred when a projecting structure fell onto the Carrera del Darro. There must have been further incidents of this kind thereafter, and so the 1847 Public Ornament Commission sought to demolish every dilapidated overhang, balcony or projection on each façade in an attempt to modernise the city. A few months later, the Commission itself acknowledged that the regulations which had been enacted had not been observed and that, ultimately, many of the overhangs and balconies remained hanging from the façades of the houses.
The Carmen
The quintessentially Granadan house is the carmen. It is the result of the transformation undergone by the Andalusi garden, the domestic paradise that every Andalusi has in their private garden. Some derive the word carmen from the Arabic term karm[2] meaning “vineyard.” Another prominent Granadan, Ibn al-Khatib, polymath and secretary to Sultan Yusuf I, who would define the word carmen in his Ihata identifies it as a tract of land enclosed by a wall and planted with abundant trees. One must not forget that the Andalusis were great lovers of nature and of the gifts it bestowed upon them. Those who came from Damascus longed for the verdant gardens of their homeland, which they found in this land of Granada, so much like their own, while the inhabitants of the desert marvelled at the abundance of water provided by Granada’s rivers.
Over the centuries, the Granadan carmen has adapted to life in the city. Transformed into almunias, these estates were enjoyed by wealthy Muslims when the Alhambra was the city’s grandest residence. The Generalife is, ultimately, a vast carmen. But little by little, even the poor came to have one of their own. Right in the heart of the Albayzin, where the summer heat is unbearable, they planted their garden and tended it lovingly. Those houses are now part of the city’s wealth, attracting not only tourists but also those who wish to make their home there. Most of the views of the Alhambra captured on canvas were painted from one of the Albayzin’s carmenes.
The Morisco house
Antonio Orihuela Uzal of the School of Arabic Studies (CSIC) knows a great deal about Morisco houses, having restored some of them in recent years. According to Orihuela,“these houses have retained the basic characteristics of Nasrid residential architecture of the 13th–14th centuries: a layout centred around a courtyard; façades with no decoration and few openings, apart from the entrance door; and a bent entrance arrangement designed to ensure privacy.”Most had two storeis, although family life revolved around the courtyard. Over time, Christians would alter these customs, and the ground floor would be decorated more elaborately, as can be seen in the later Moorish houses. Orihuela points out that there are currently approximately eighty of these houses in the Albayzin. Little by little, they are being restored and have been put to different uses, most of them as neighbourhood homes or for hotel accommodation.
Manor houses or palaces
In the sixteenth century, the city flourished following the arrival of the Christian community and the influence of Italy. The tower was transformed into a palace, as has aptly been said. Spacious houses are built, with façades influenced by verticality but richly adorned with coats of arms or columns. And a fundamental element comes into play: the Roman-influenced colonnaded courtyard. A central courtyard with an impluvium-stylepool, surrounded by columns with elaborate capitals. In Granada, too, one can discern a distinctive touch in the architecture left by the master of architects and sculptors, Diego de Siloé. Wherever you cast your eyes across the city, you will see the spirit of this son of Burgos, to whom the city of the Alhambra owes so much. The Casa de Castril, now home to the Archaeological Museum, is a clear example of this transformation brought about by Siloé. One of his disciples created a remarkable façade adorned with garlands, shells, coats of arms, lions, and even a miniature version of the Torre de Comares itself. We should also not overlook the originality of incorporating the inscription “Waiting for her from heaven” above a corner balcony.
From the exuberance of the Casa de Castril, we move on to the distinguished sobriety of the Casa de los Tiros. A façade as distinctive as this one is hard to find elsewhere in Spain. It is a tower, complete with battlements, whose roof was added in the 19th century, and it features a doorway with a simple lintel. Its originality lies in the five symmetrically positioned statues inspired by mythology. Above the door’s keystone, we find a sword whose tip touches a heart. Beside it is a motto: “Heart commands.”
Over the years, the grand houses have given way to a different type of building: those constructed following the vaulting of the River Darro and the expansion of the city, namely along the Gran Vía and Reyes Católicos street. One of the most notable, −perhaps the most notable of all−, is La Paz building, on the corner of Reyes Católicos Street, whose ground floor is now occupied by the well-known clothing shop.
If we walk along the broad street from one end to the other, we will see a great variety of façades, some even with Modernist influences. Today, they are used as offices, but that does not make them any less beautiful.
Missing houses
Houses come and go, while cities remain. More and more houses are being preserved out of respect for our artistic heritage; nevertheless, there were many that disappeared, either as a result of natural disasters or beneath the demolition hammer. In Granada, a city greatly affected by earthquakes, floods, and fires, houses of great historical and artistic importance were lost. The most remarkable of these is Casa de los Miradores was consumed by fire in 1879. Also destroyed by fire in 1856 was the building known as the Café Suizo, (formerly the Alhóndiga Zaida, a fifteenth-century grain exchange) and now an emblematic building at Puerta Real, rebuilt in the image and likeness of the lost original café.
Another of the houses most fondly remembered is Casa de la Lona. According to some accounts, it was the successor to the site on which the legendary Casa del Gallo in the Albayzin would later be built, and it underwent many changes over the years. In the nineteenth century, it became a hemp-weaving factory, from which it possibly inherited its nickname, although it continued to serve as a tenement house until 1975, when it was demolished without any public objection.
Existing and repurposed houses
It is only logical that a city’s historic heritage should be respected. However, houses have not always been regarded as part of that heritage, and even less so ordinary residential houses. Nevertheless, if we walk around the city with photographs from the nineteenth century, we can still find the occasional communal house that has survived. In Plaza de la Trinidad, Plaza del Carmen, or along the private entrances to the Albayzin, we can discover these little gems that time has spared — some in good state of preservation, while others are still waiting to be cared for.
At best, some buildings were converted into homes after having served other purposes. The Wine Gate, in the Alhambra, for example, was the residence of a mad colonel, according to Washington Irving, and later became the study of the conservator Rafael Contreras. The same happened with other notable structures, such as the Bib-Rambla Gate, on whose façade hung a sign reading “Martínez Photography” before it was demolished. The baths on Calle Real de la Alhambra met with a better fate, being converted into the home of the family of Ángel Barrios. Today, they can be visited as a museum.
Birthplaces or homes of notable figures in the city
As Granada is a city steeped in history, many notable figures who contributed to the development of the city were born in its houses. There were also others who were not born there but lived in the city as though they were true sons of Granada, helping to make it even greater. Some of these houses still exist, while others have left behind a commemorative plaque on their façades. Many have now become museums or venues for a variety of activities and events.
The birthplace of Eugenia de Montijo, who went on to become Empress of France, is a tenement building in Calle Gracia that still recalls its former splendour through the distinctive paintings decorating its balconies. The plaque on the façade reads:
IN THIS HOUSE WAS BORN THE ILLUSTRIOUS LADY DOÑA EUGENIA DE GUZMÁN Y PORTOCARRERO, PRESENT EMPRESS OF THE FRENCH. THE CITY COUNCIL OF GRANADA, IN ERECTING THIS PLAQUE, HONOURS ITSELF BY COMMEMORATING A NOBLE DAUGHTER OF HER HOMELAND.
YEAR 1867
The house of Mariana Pineda, an iconic figure in Granada who defended freedom by embroidering a flag, was her family home on the very same Carrera del Darro, recently restored and converted into a hotel. The other house, from which she left to face her death, is now the European Women’s Centre.
The cármenes, as might well be expected, captured the attention of musicians, painters and writers. Their privileged location made them perfect settings for artistic visions and literary gatherings. The Carmen de los Cipreses in the Albayzín was one of the most sought-after. On the same hill, the Tres Estrellas one was too, and it even had its own legend, becoming associated with various writers such as Manuel Fernández y González and Antonio Joaquín Afán de Rivera.
This is not the case with the Carmen of the Belgian painter Max Moreau, now a museum well worth visiting. In the shade of drowsy cats and lush fruit trees, we can enjoy one of the intrinsic beauties of the carmenes: their views. The Alhambra seems almost close enough to touch, which is hardly surprising, as the carmen is very near the Mirador (Belvedere) de San Nicolás.
If the most famous cármenes are spacious, the one where Manuel de Falla lived stands out for its smallness. Its tiny garden, its corridors, rooms and bedrooms, its jumble of objects tucked away in the corners, and even its hidden cupboards, all tell us something about Falla and his distinctive life.
The Huerta de San Vicente is undoubtedly the most visited, most sought-after and most representative of all Granada’s house museums. It was acquired by García Lorca’s father in 1925, although it is known to have originated on a site that had already been inhabited in the fourteenth century. At the time when the García Lorcas enjoyed it, it was a true huerta—a lush garden and orchard that held a special appeal for this family with rural roots. Federico García Lorca and his family arrived in Granada in 1909, according to Ian Gibson. They came from the village of Valderrubio. They settled in Granada city at 66 Acera del Darro, now number 46. In 1916 they moved again, this time to a house at 34 Gran Vía, and finally, a year later, to 31 Acera del Casino. The Huerta de San Vicente was the family’s summer house, a place where they could rest and spend time with their many cousins, who already occupied the famous Huerta del Tamarit. The estate, originally known as Huerta de los Mudos, was renamed Huerta de San Vicente by Federico García Lorca’s father, in honour of the mother of the family, Doña Vicenta Lorca. In the niche on the façade of the house, a small figure of Saint Vincent Ferrer can still be seen. It would be the last house Federico would ever live in, but houses remain to remind us that cities are nothing without the homes that make them up—and that sometimes, those homes are nothing without the people who once inhabited them.
Although much of the splendid urban heritage of the Andalusi period disappeared or was reused and adapted following the Catholic Monarchs’ conquest of the Kingdom of Granada, their concern for the city’s appearance had a substantial influence on its new urban character after it became Christian. The monarchs’ desire to provide their courtiers with accommodations led to the construction of remarkable buildings that still survive today. Their walls preserve traces of their past, with layers of history accumulated over the centuries.
By Carolina Molina. Journalist specializing in the history of Granada. Author of novels related to the Nasrid city, such as Guardianes de la Alhambra and Los Ángeles insurrectos.
[1] According to the architect Fernando Acale, author of the book Plazas y paseos de Granada, it is not known for certain when the fashion for painting the façades of residential buildings first emerged. What is certain, however, is that it should be linked to the Christian modernisation of the city, back in the sixteenth century.
[2] The Dutch Arabist Reinhart Dozy traces its etymology to a colloquial word referring to a place planted with vines.

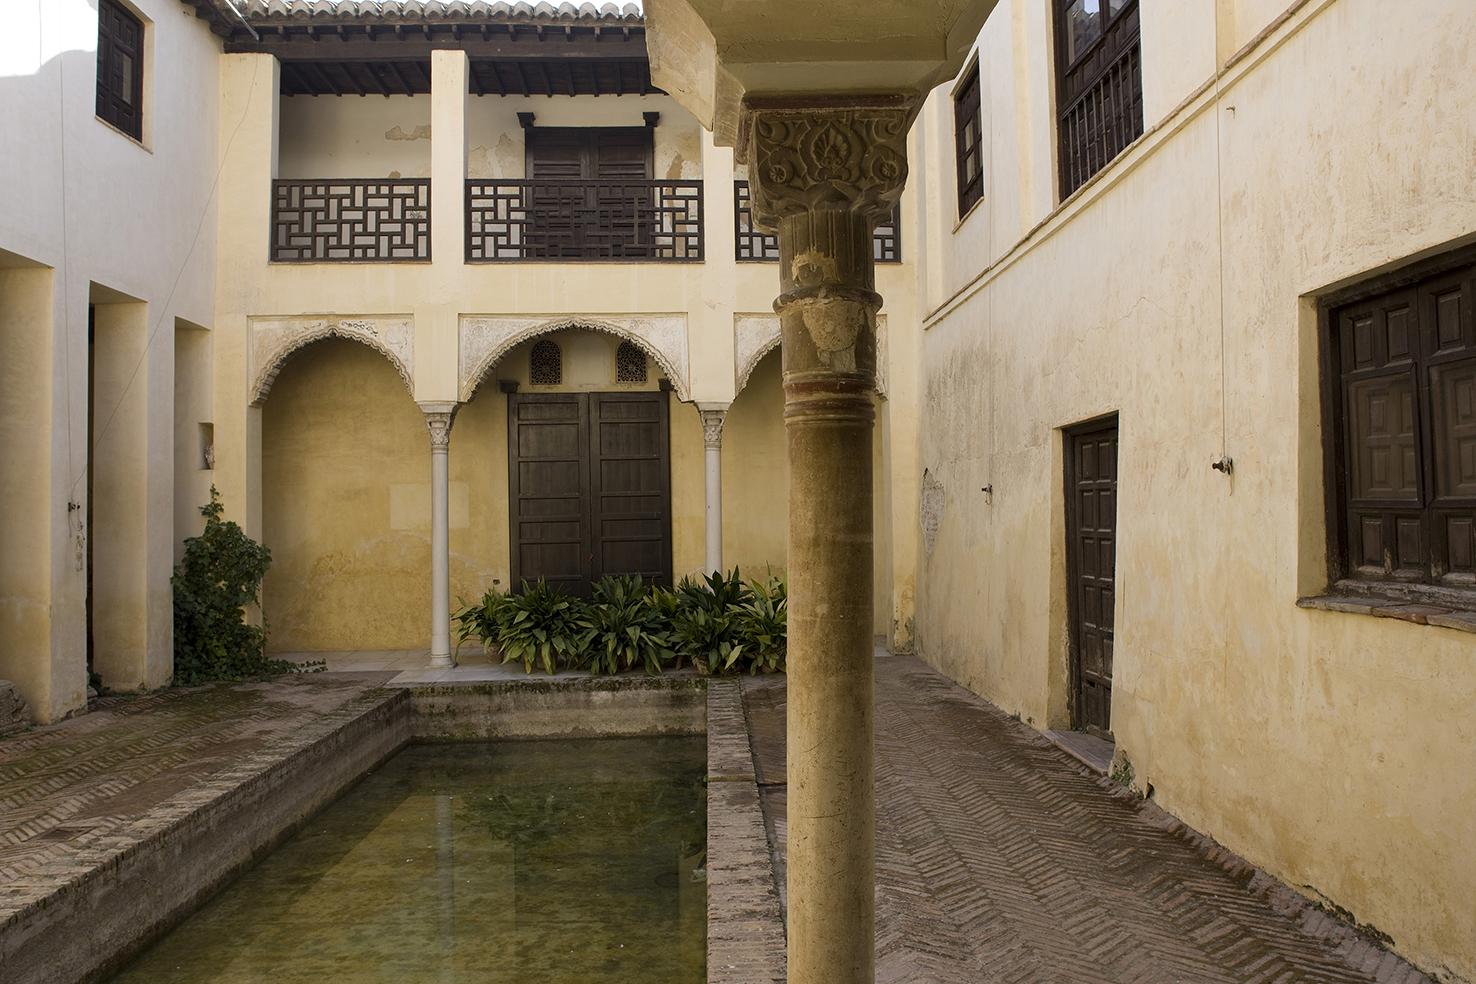
Interior Morisco house. © El legado andalusí Photographic Archive. Xurxo Lobato
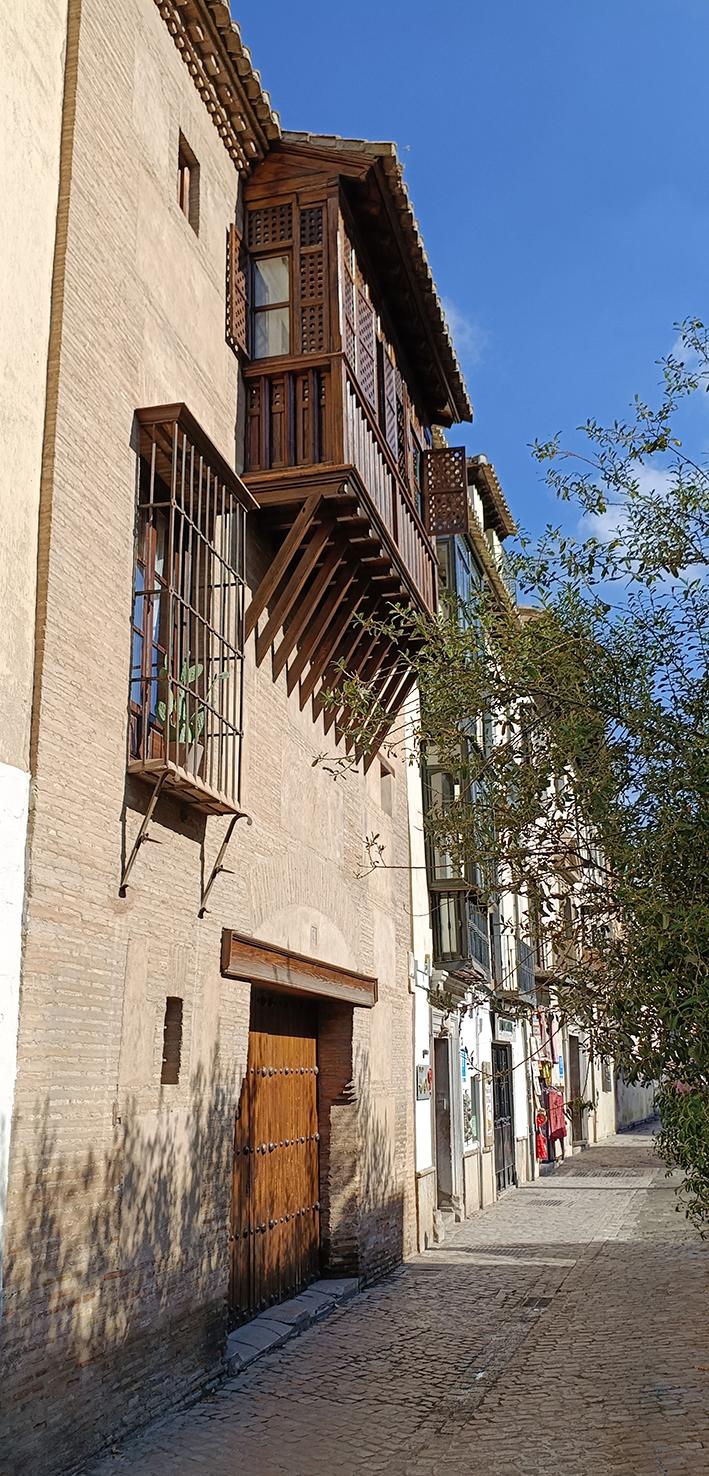
Carrera del Darro with a balcony evoking Andalusi influences. © El legado andalusí Photographic Archive
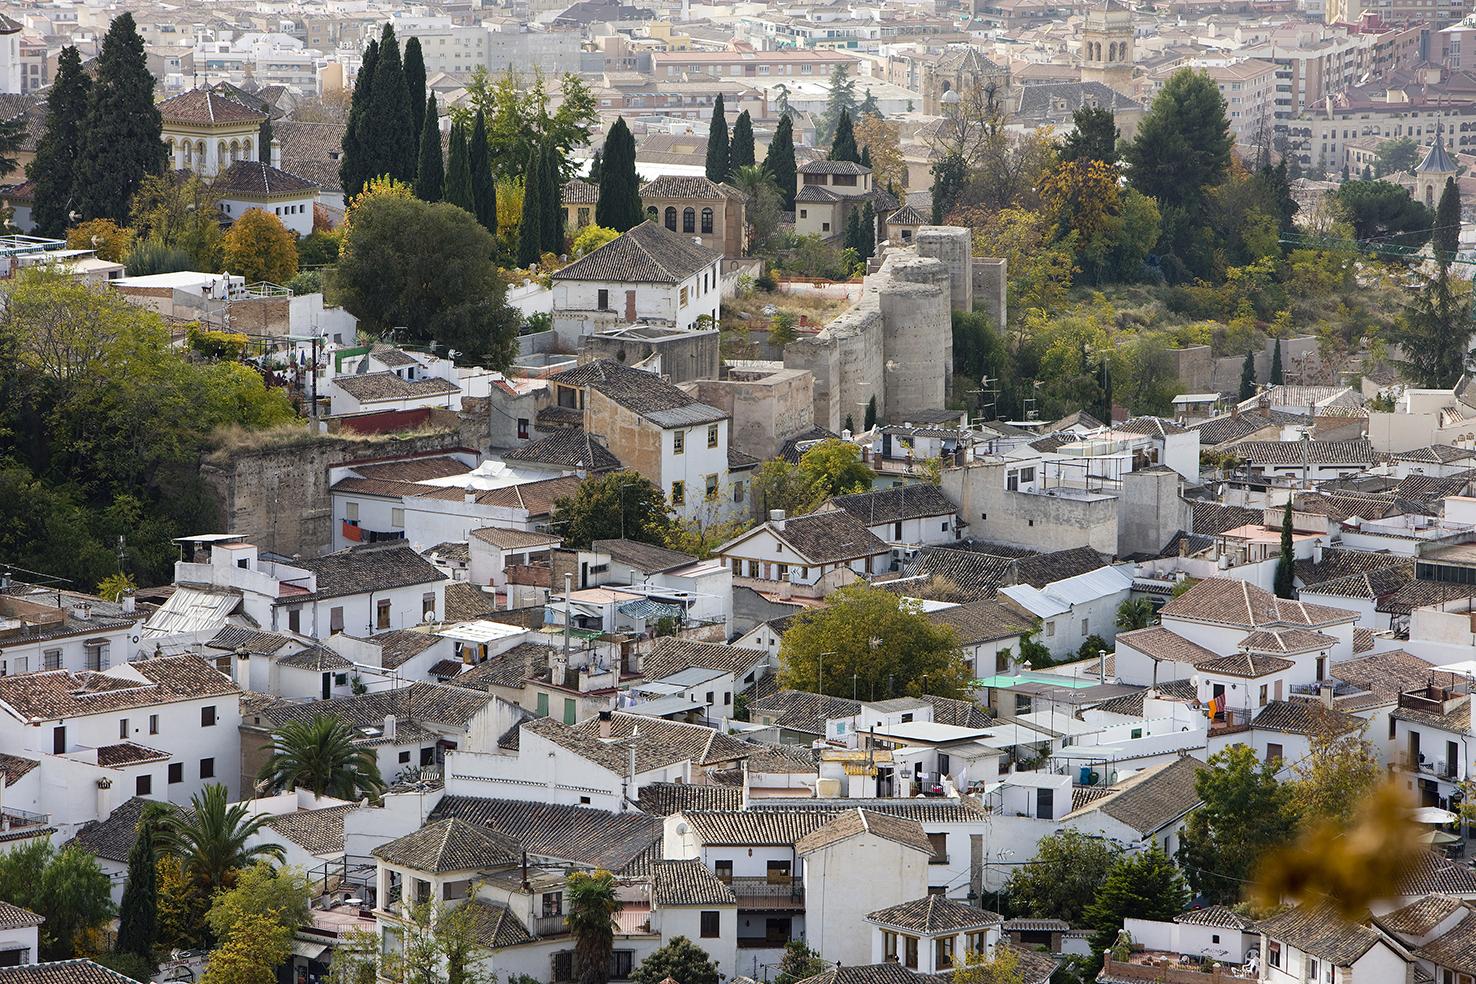
General view of the Albayzín, with its traditional cármenes. © El legado andalusí Photographic Archive. Xurxo Lobato.
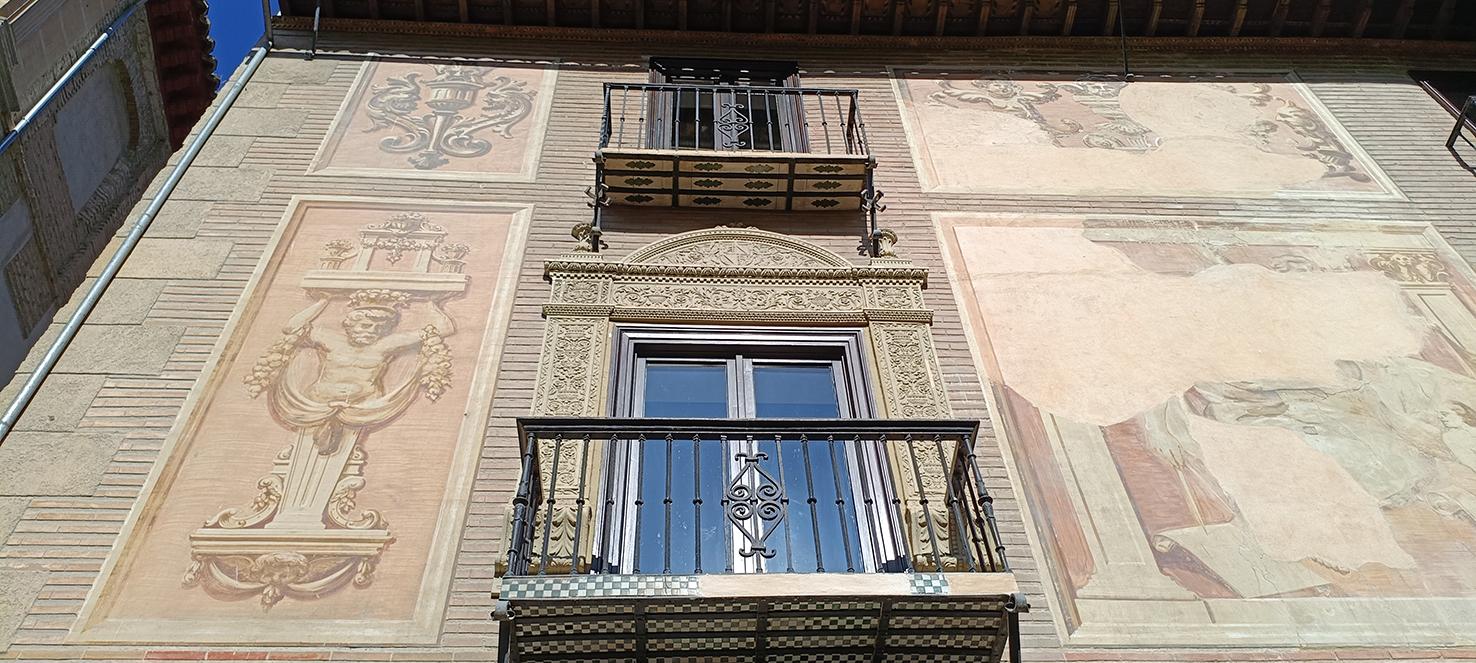
Façade of the El Ladrón del Agua Hotel on Carrera del Darro. © El legado andalusí Photographic Archive
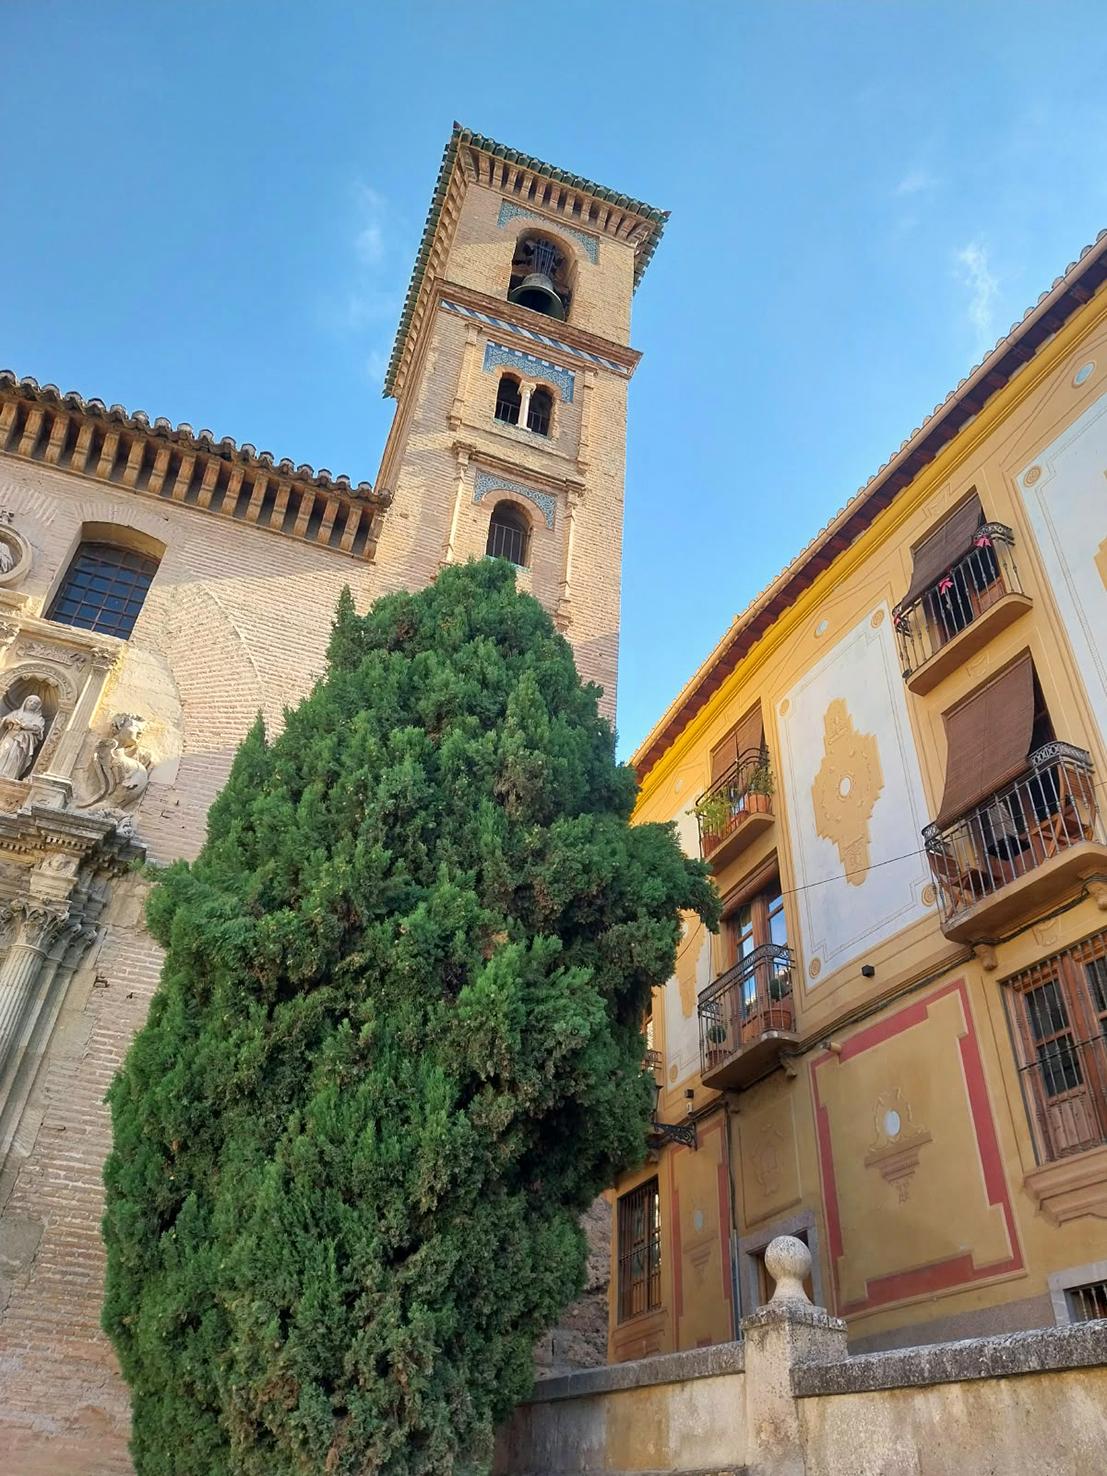
Decorated façade next to Santa Ana’s Church. © El legado andalusí Photographic Archive
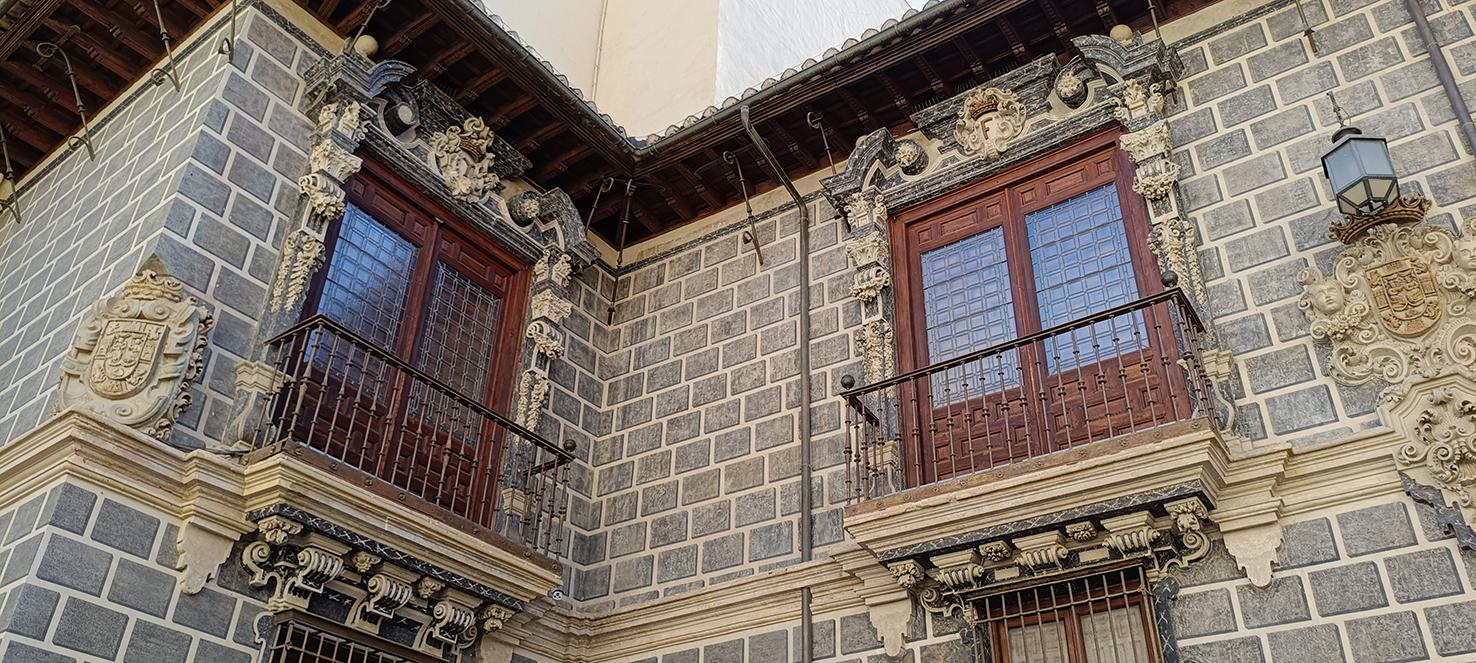
The façade of the Madraza. © El legado andalusí Photographic Archive
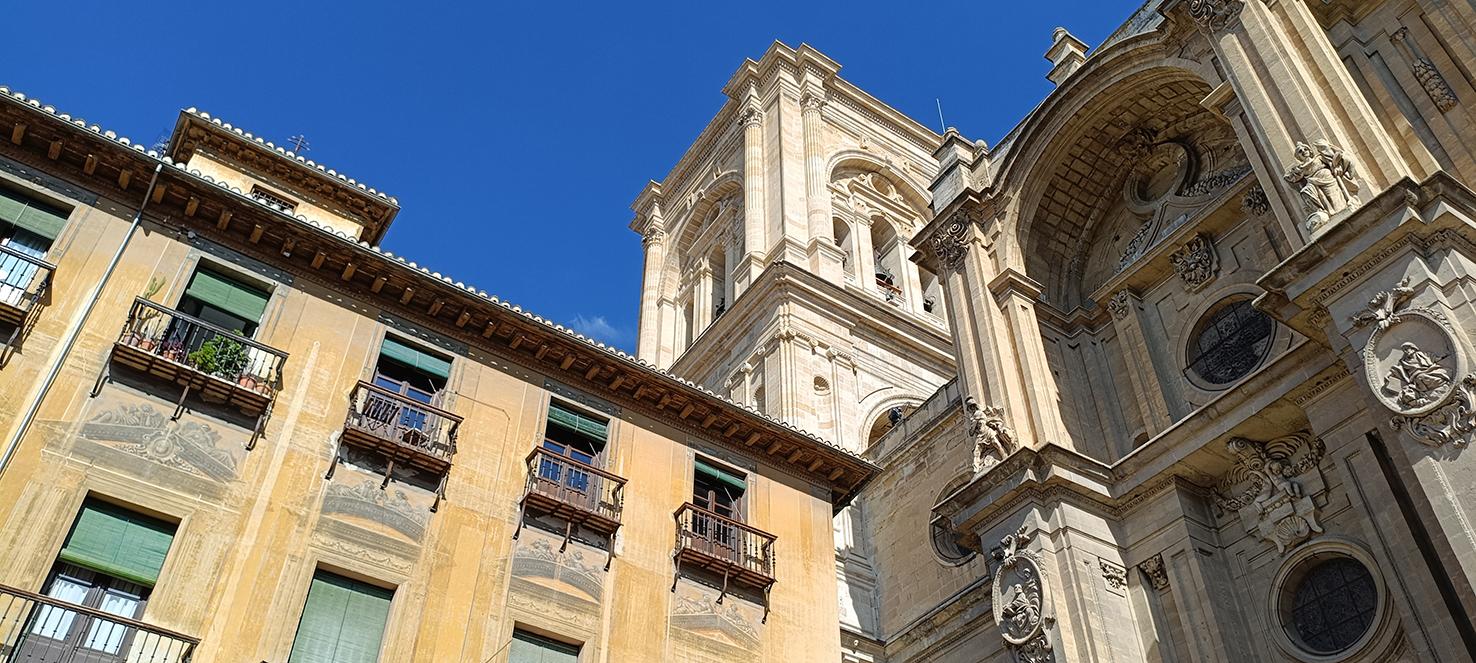
Plaza de las Pasiegas, with the cathedral and a distinctive building decorated with trompe-l’œil paintings. © El legado andalusí Photographic Archive
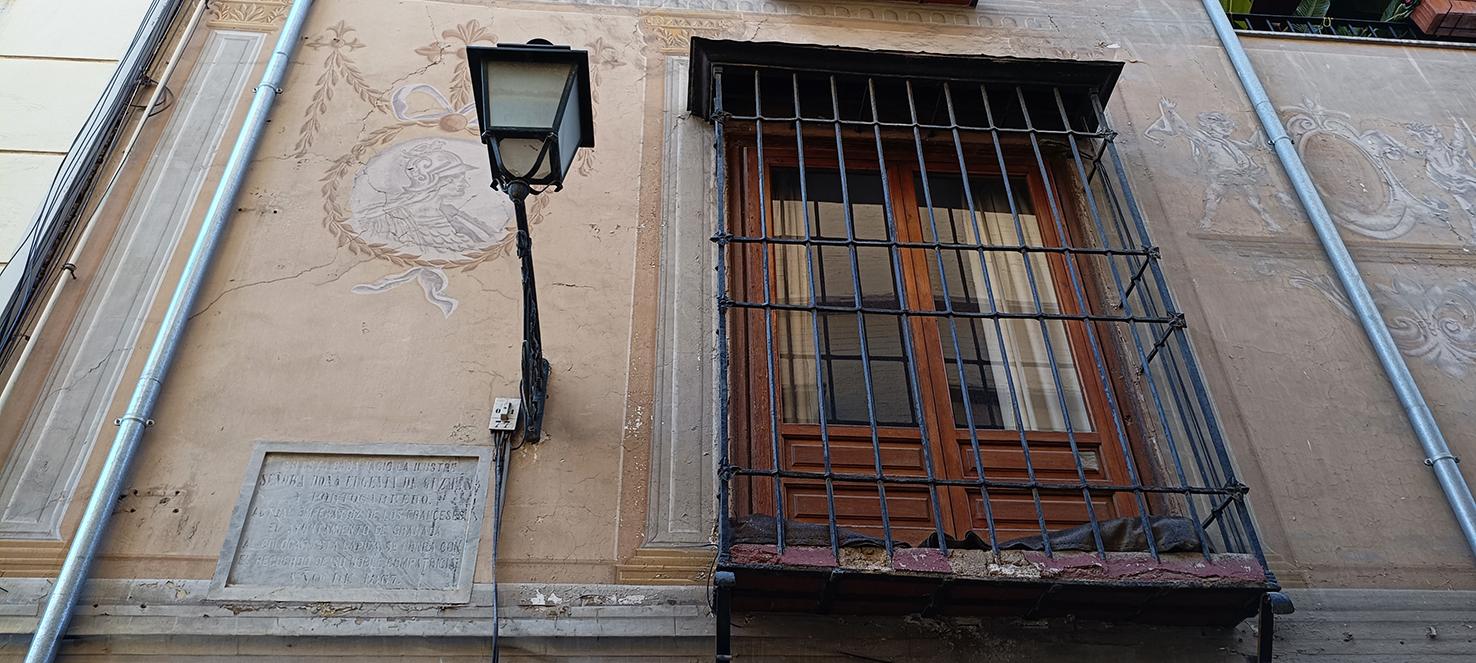
Birthplace of Empress Eugénie with commemorative plaque. © El legado andalusí Photographic Archive
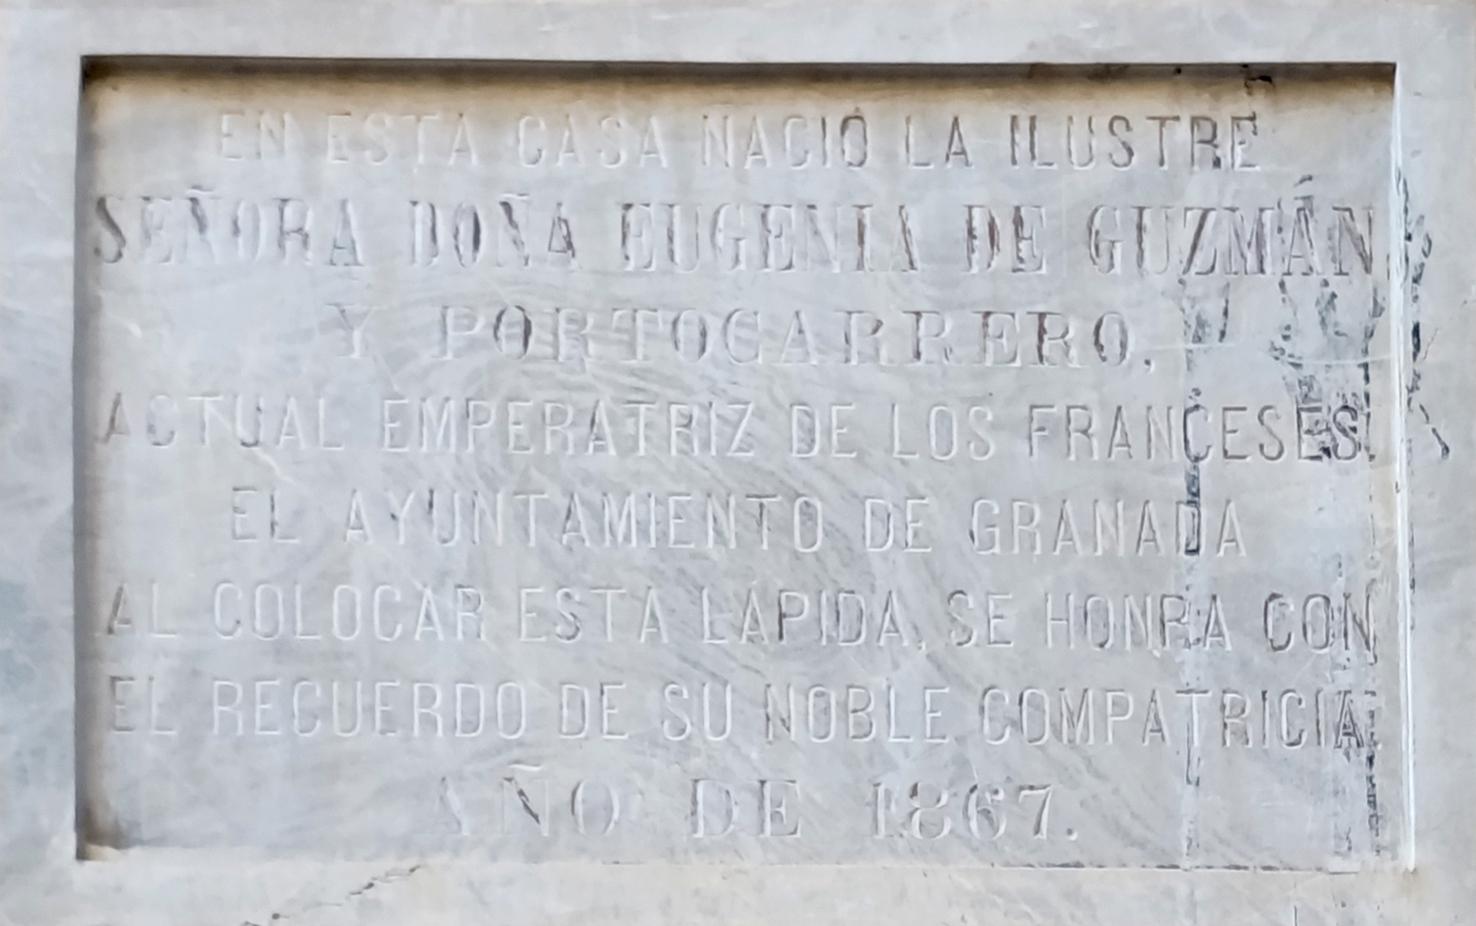
Birthplace of Empress Eugénie with commemorative plaque. © El legado andalusí Photographic Archive